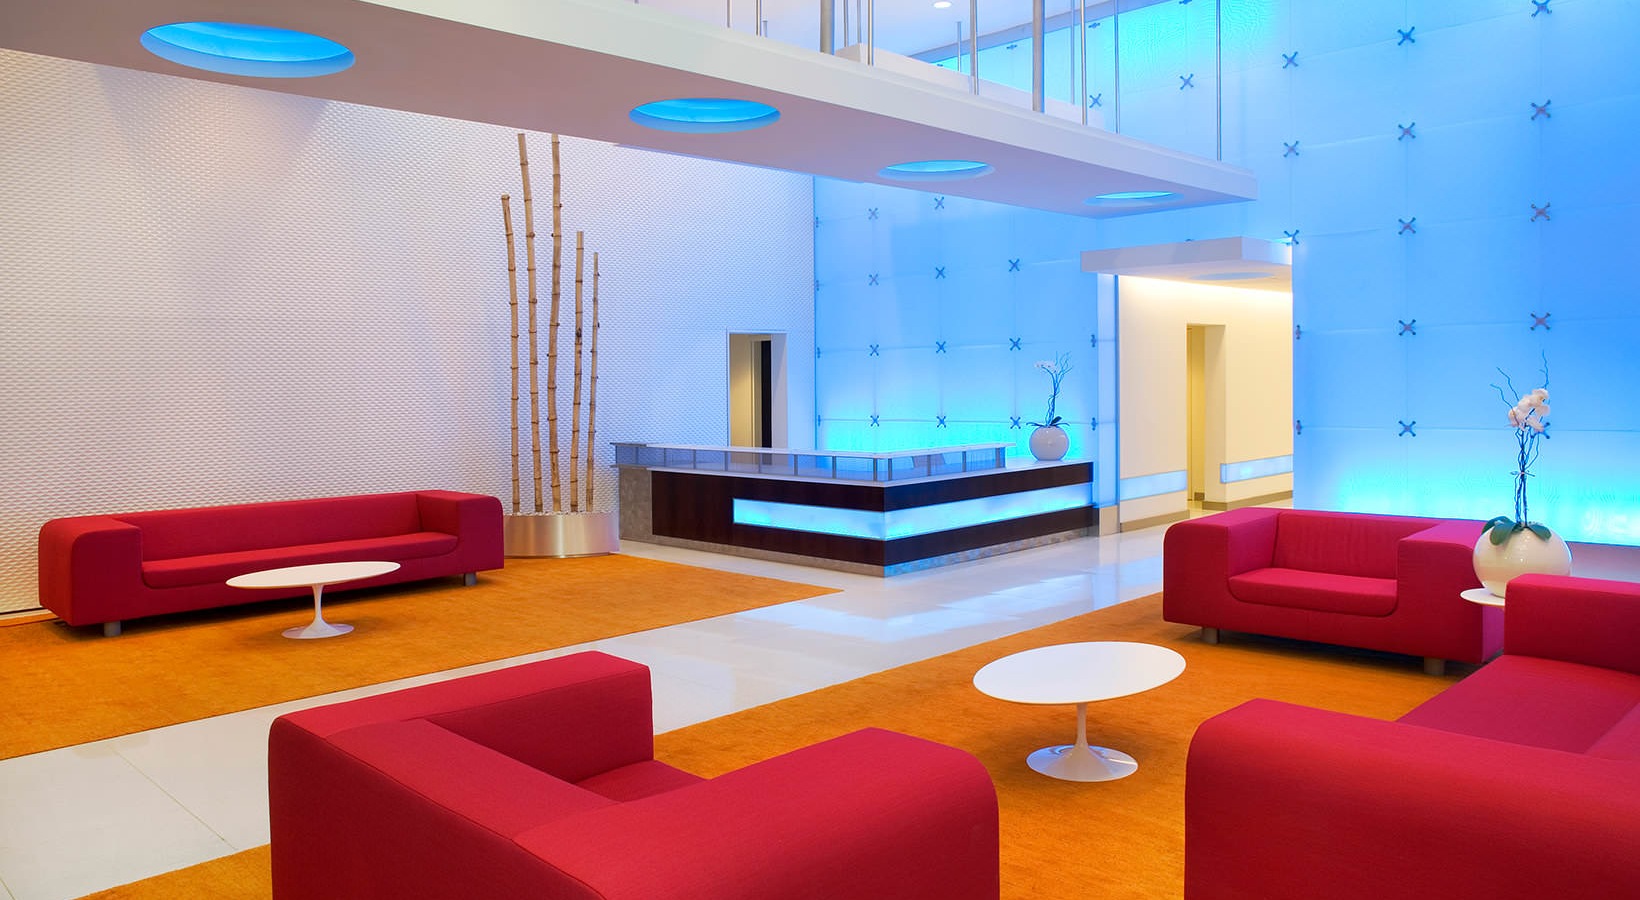



Loft Apartments in Washington, DC's Columbia Heights
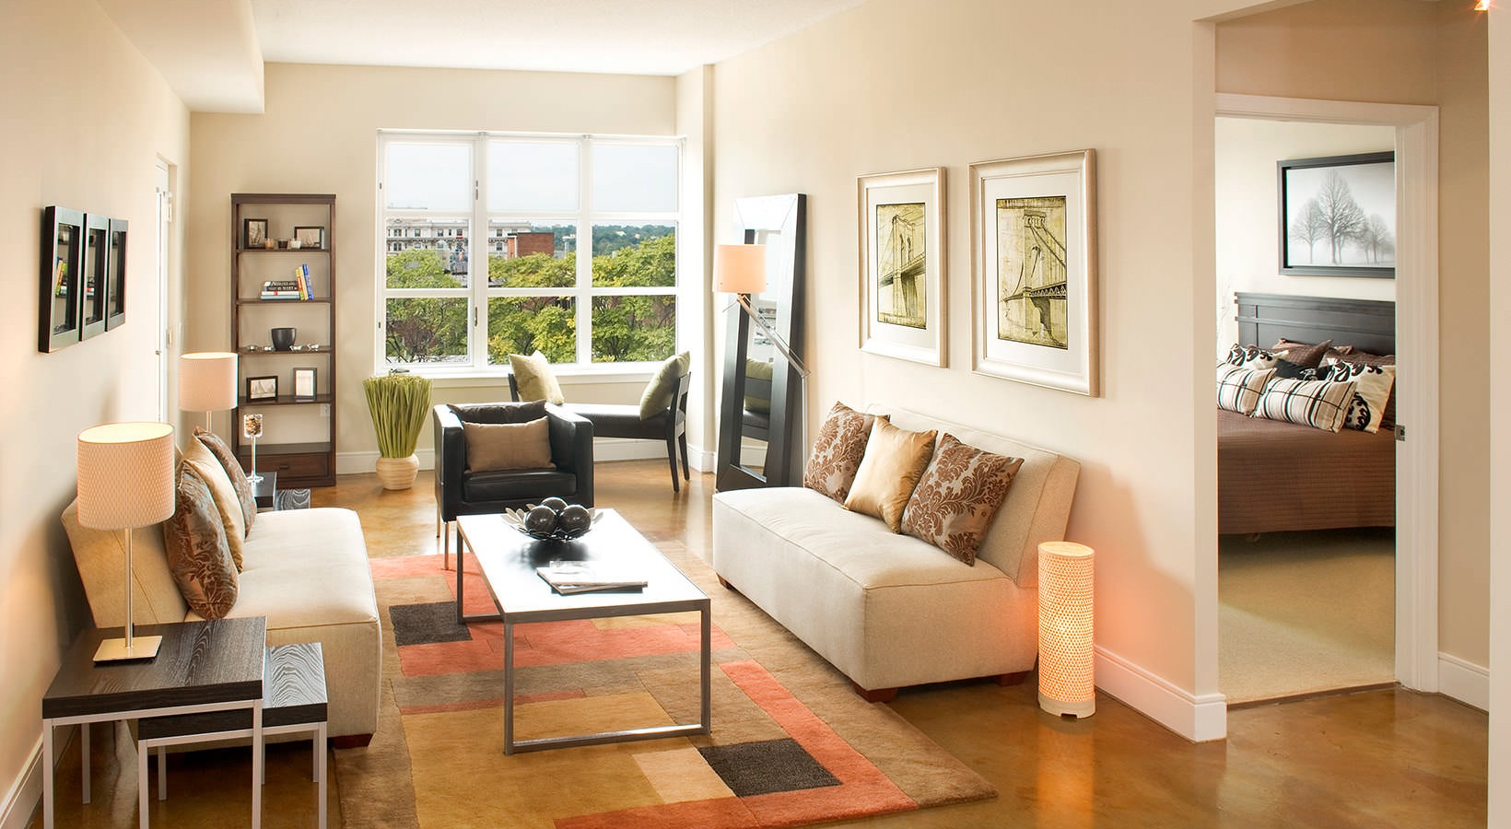
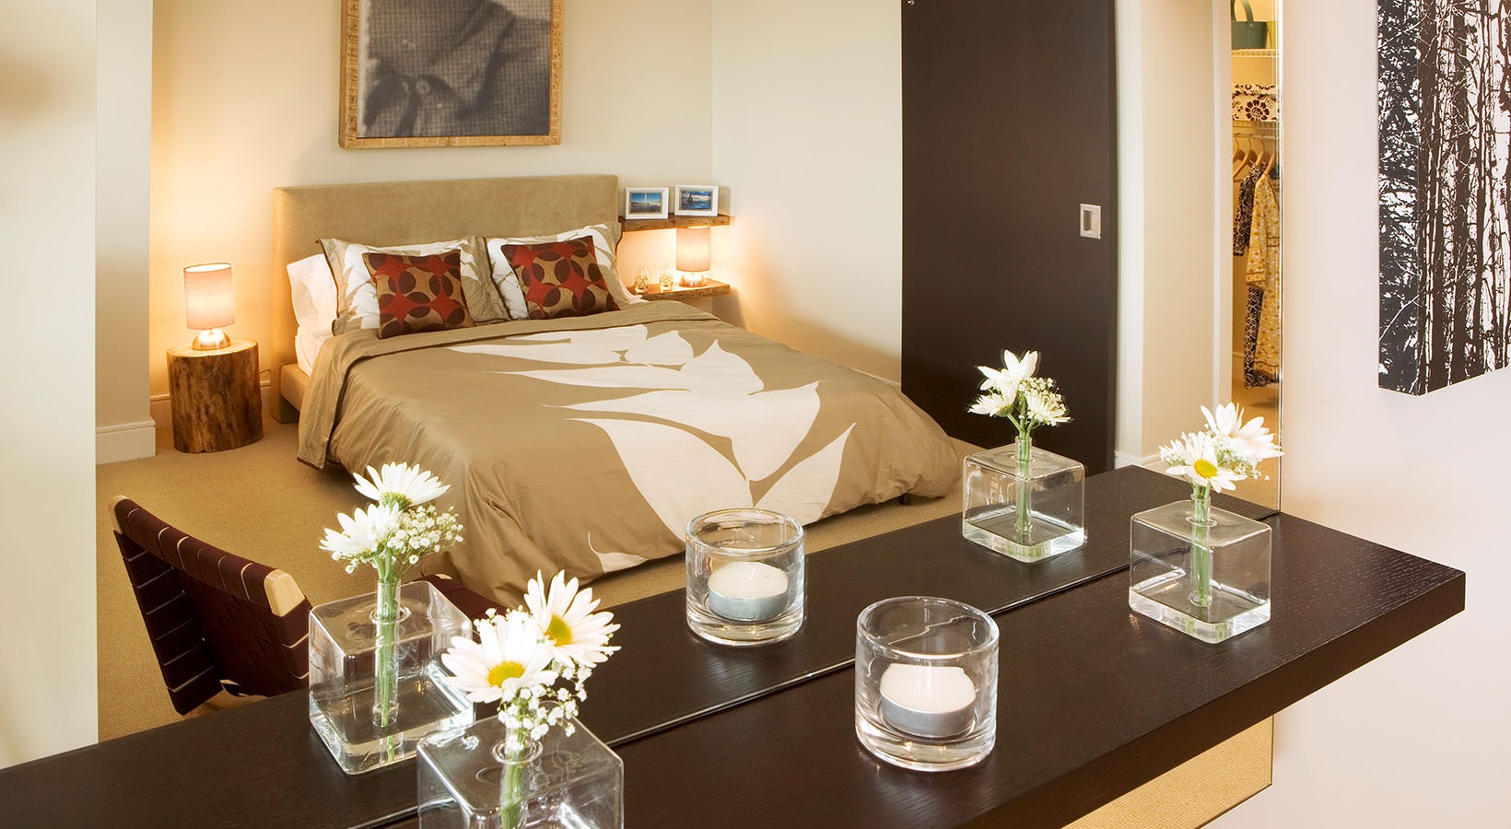
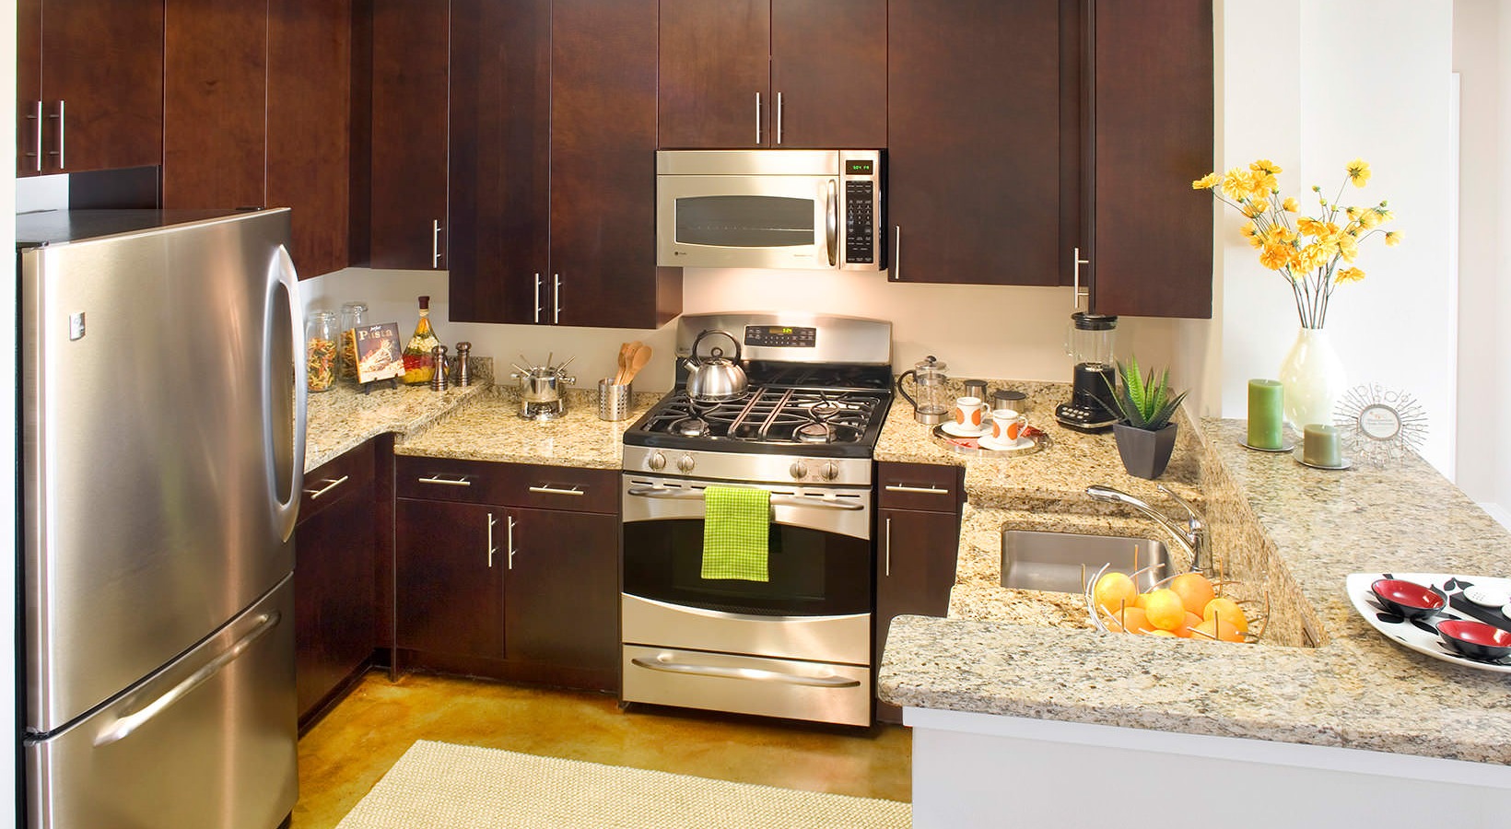
Expect a refined blend of style, practicality, and comfort at Highland Park at Columbia Heights Metro, home to some of the most desirable loft apartments in Washington, DC. Thoughtfully designed and pet friendly, our studio, one-bedroom, one-bedroom with den, and two-bedroom apartments in Columbia Heights offer gourmet kitchens with granite countertops and energy-efficient stainless-steel appliances, open living areas with stained-concrete flooring, large windows with spectacular views, walk-in closets, spa-inspired ceramic-tiled baths, and spacious balconies.
Every home is finished with designer-inspired touches and top-of-the-line conveniences that make it easy to live well while staying connected to the neighborhood's vibrant energy. Perfectly located just minutes from Howard University, U Street, Adams Morgan, and downtown DC, these apartments combine high-end finishes, innovative layouts, and lifestyle-focused amenities for a truly elevated living experience.
* Monthly leasing prices include base rent plus all required monthly fees. Optional services, variable or usage-based charges, and any required move-in or move-out fees are not included.
Floor plans are artist’s rendering. All dimensions are approximate. Actual product and specifications may vary in dimension or detail. Not all features are available in every home. Prices and availability are updated regularly. Contact a representative for details.
S3
Studio1 bath457 sq. ft.
Only 3 left!
17 months $1,689 - $1,736 Base Rent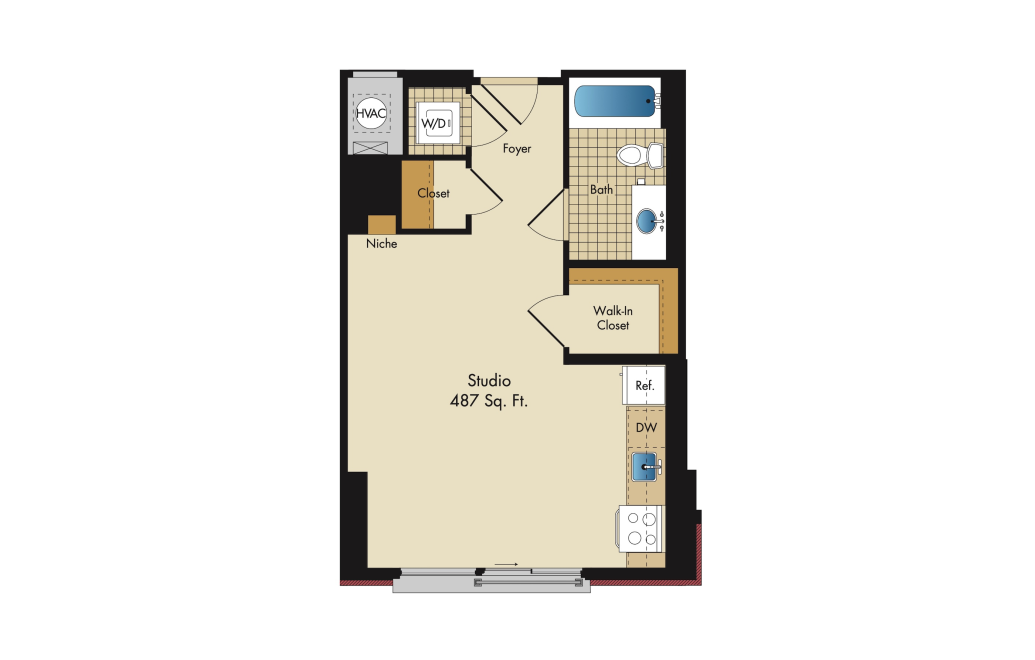
S6
Studio1 bath487 sq. ft.
Only 1 left!
16 months $1,731 Base Rent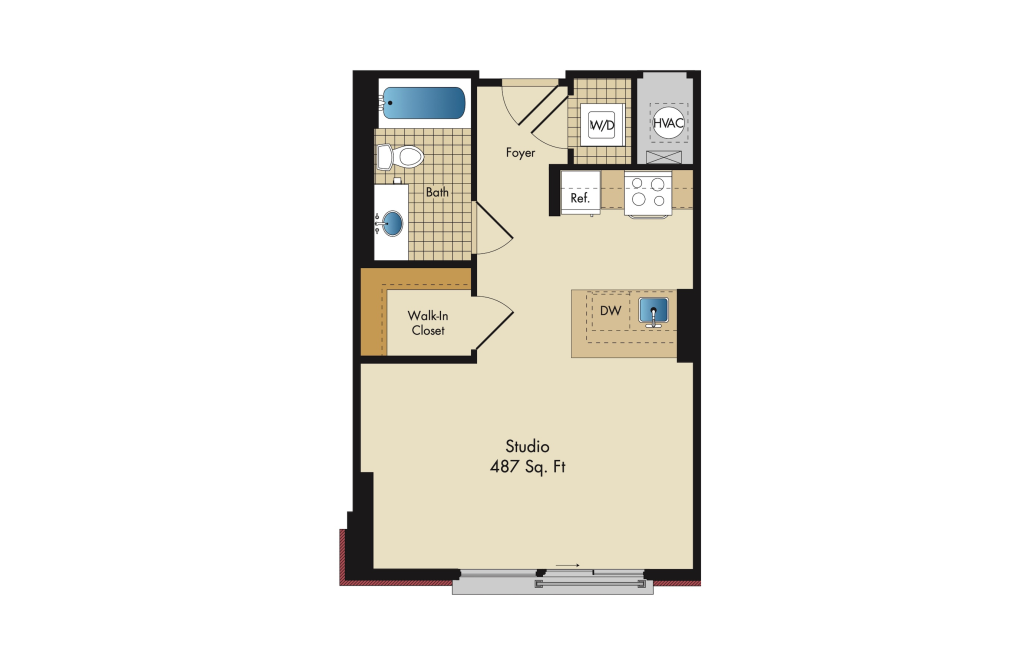
S4
Studio1 bath487 sq. ft.
Only 2 left!
17 months $1,704 - $1,741 Base Rent
S5
Studio1 bath487 sq. ft.
Only 2 left!
16 months $1,761 - $1,786 Base Rent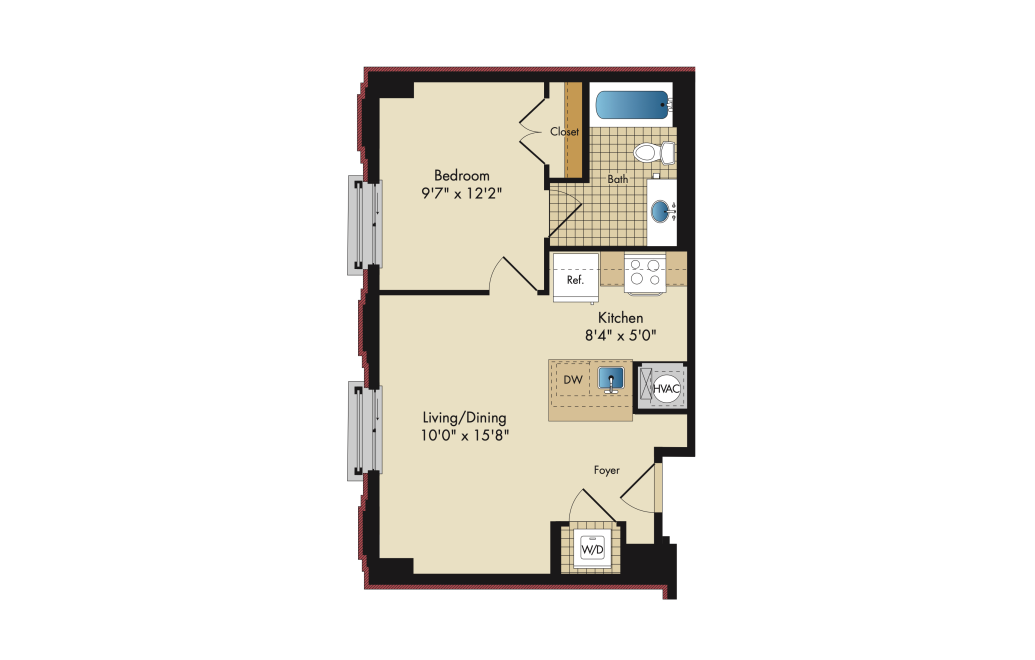
2A1
1 bed1 bath568 sq. ft.
Only 1 left!
17 months $1,980 Base Rent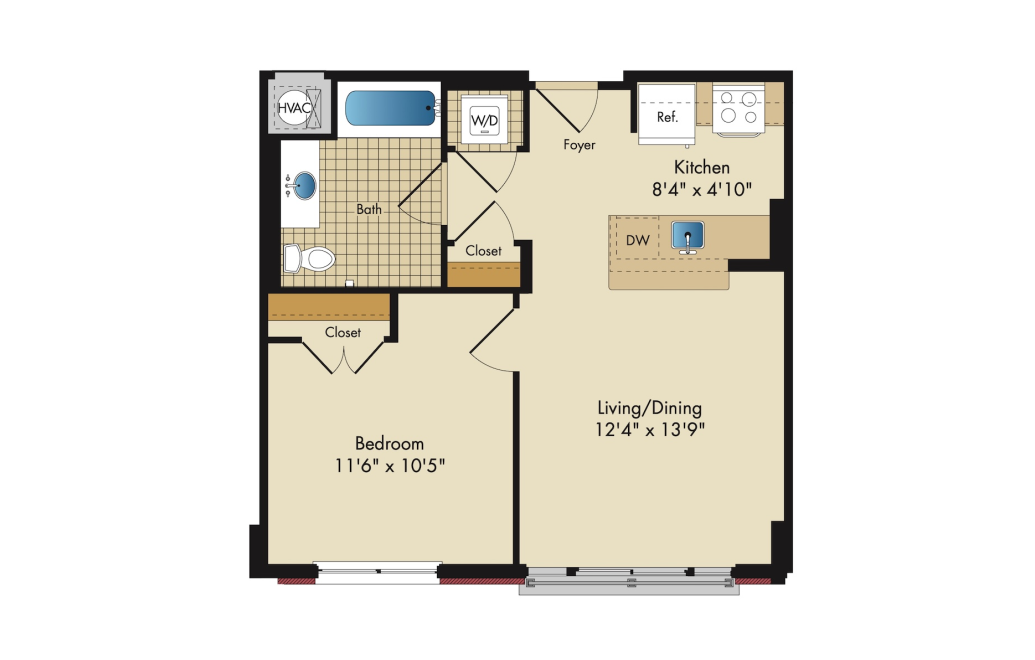
2A3
1 bed1 bath597 sq. ft.
Only 1 left!
16 months $2,076 Base Rent
2A6
1 bed1 bath613 sq. ft.
Only 1 left!
17 months $2,074 Base Rent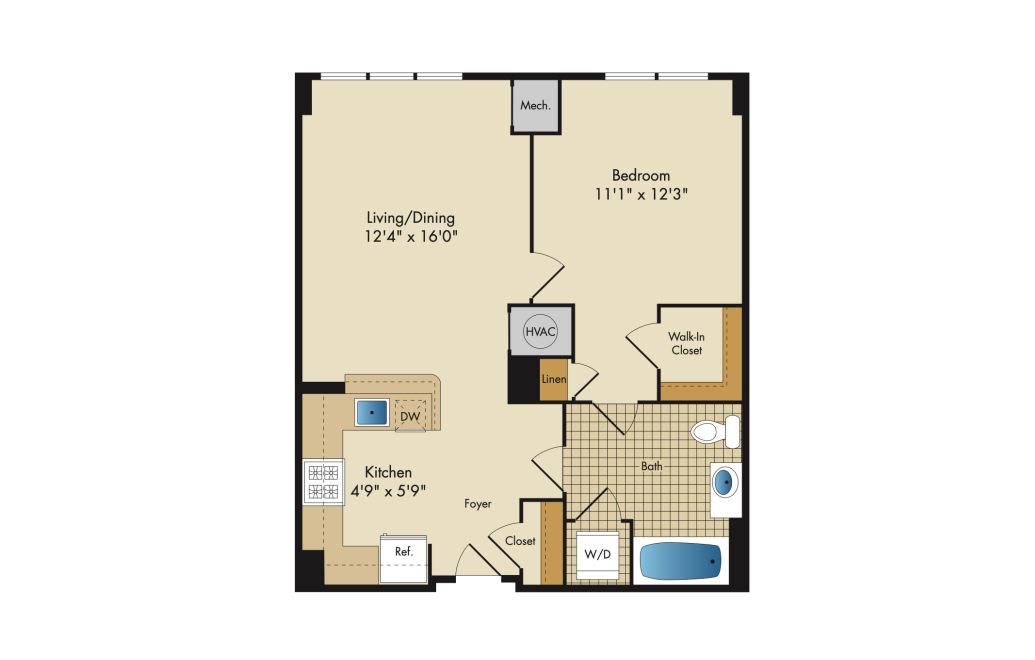
A4
1 bed1 bath643 sq. ft.
Only 2 left!
17 months $2,185 - $2,202 Base Rent
A5
1 bed1 bath645 sq. ft.
Only 2 left!
17 months $2,119 - $2,216 Base Rent
A6
1 bed1 bath657 - 663 sq. ft.
Only 1 left!
17 months $2,329 Base Rent
C1
1 bed2 bath1173 sq. ft.
Only 1 left!
16 months $3,203 Base Rent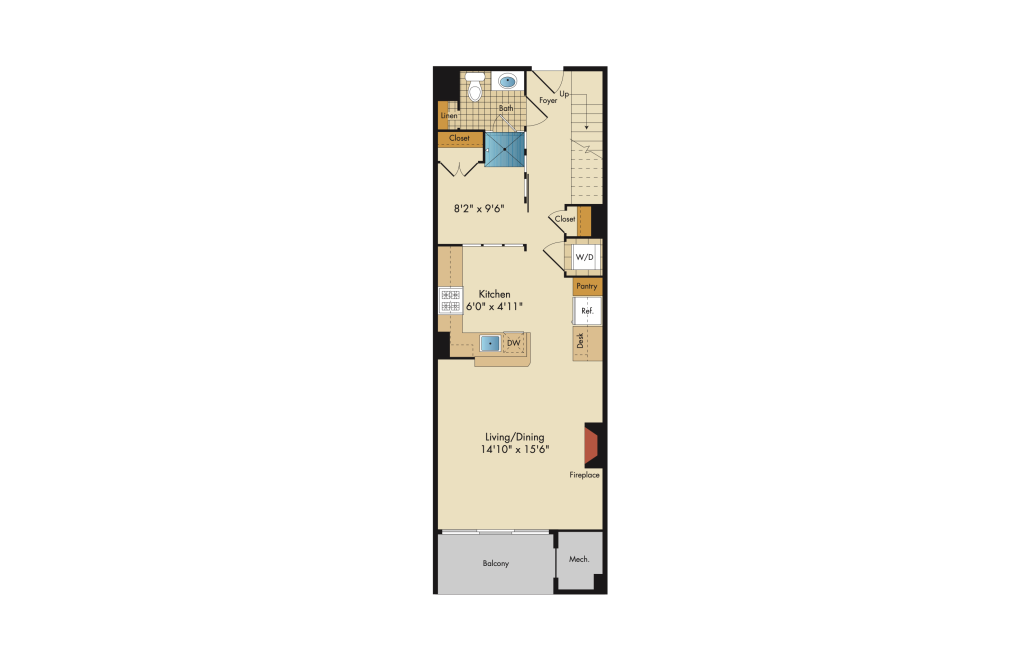
C3
1 bed2 bath1190 sq. ft.
Two-Level Loft
Only 3 left!
17 months $3,138 - $3,195 Base Rent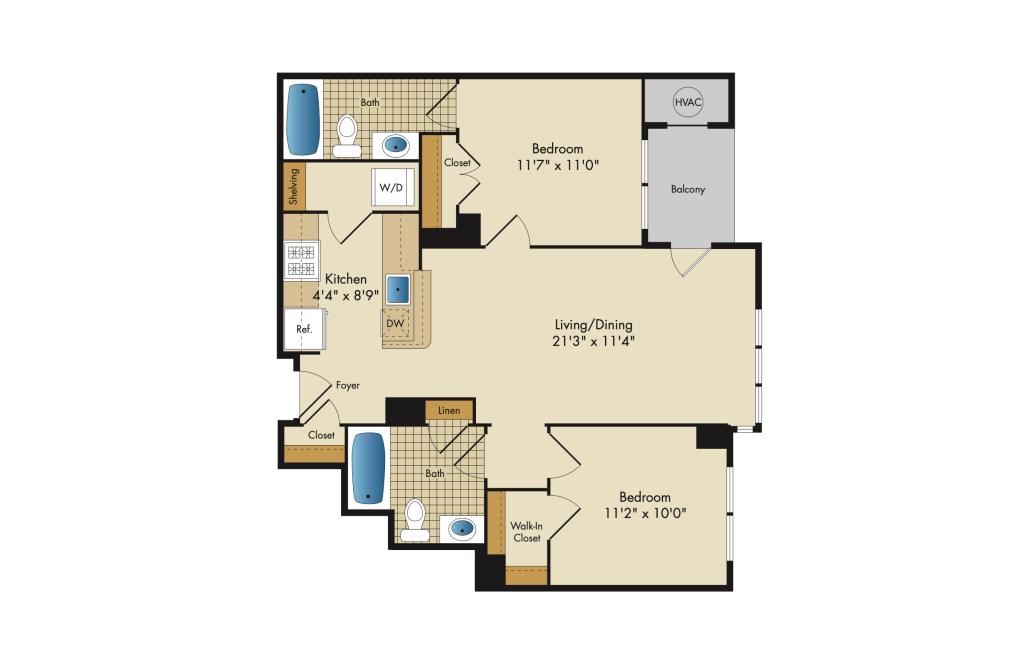
B1
2 bed2 bath857 sq. ft.
Only 1 left!
17 months $2,756 Base Rent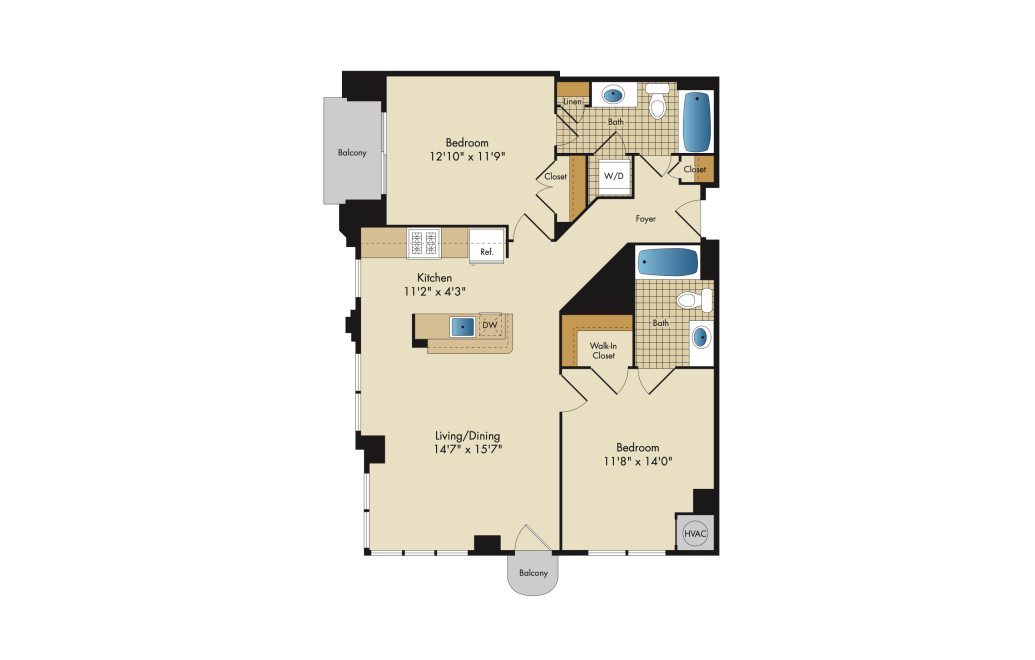
B2
2 bed2 bath950 sq. ft.
Only 1 left!
17 months $2,936 Base Rent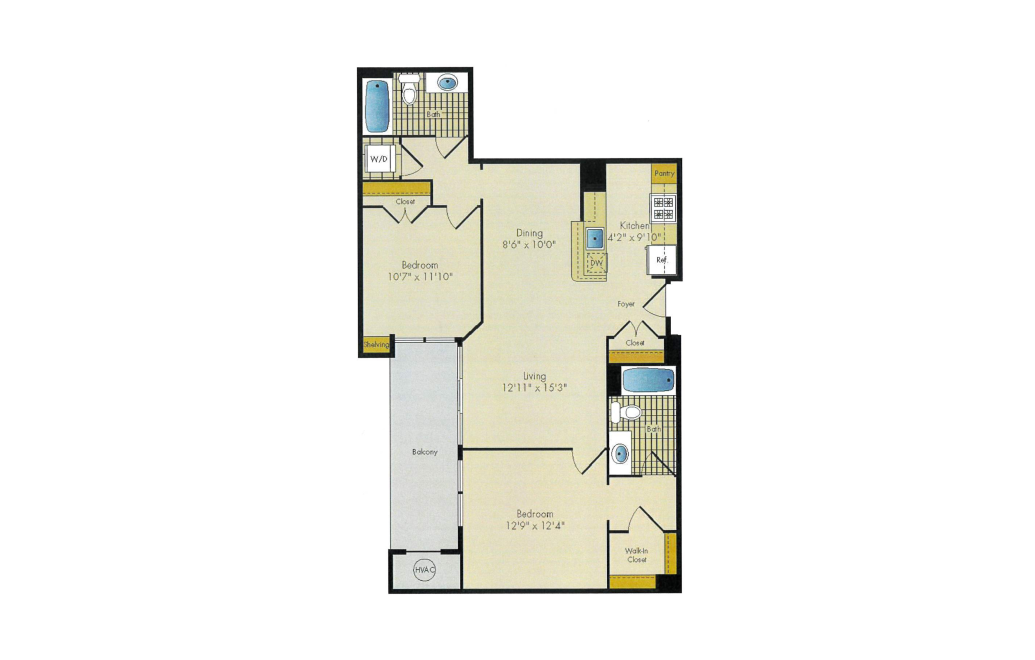
B3
2 bed2 bath977 sq. ft.
Only 1 left!
17 months $2,996 Base Rent
B5
2 bed2 bath1023 sq. ft.
Only 2 left!
17 months $3,126 Base Rent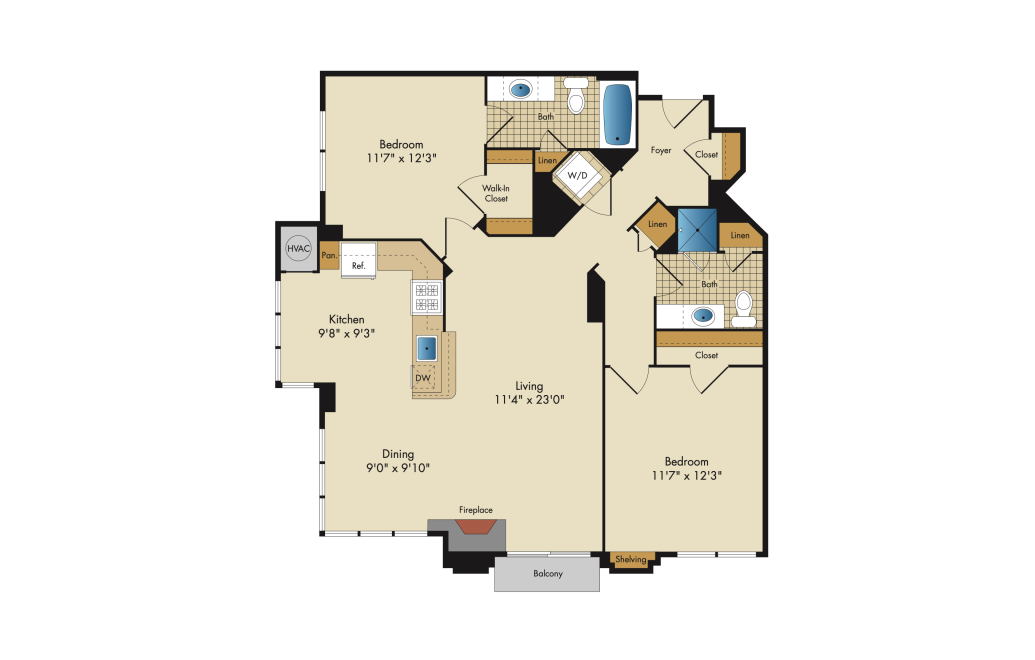
B6
2 bed2 bath1130 sq. ft.
Only 3 left!
17 months $3,136 - $3,166 Base Rent
CD3
2 bed1 bath1187 sq. ft.
Only 1 left!
17 months $3,321 Base Rent
* Monthly leasing prices include base rent plus all required monthly fees. Optional services, variable or usage-based charges, and any required move-in or move-out fees are not included.
Floor plans are artist’s rendering. All dimensions are approximate. Actual product and specifications may vary in dimension or detail. Not all features are available in every home. Prices and availability are updated regularly. Contact a representative for details.